
Haziza House Services · Feature ceilings · Brisbane
Feature ceilings in Brisbane
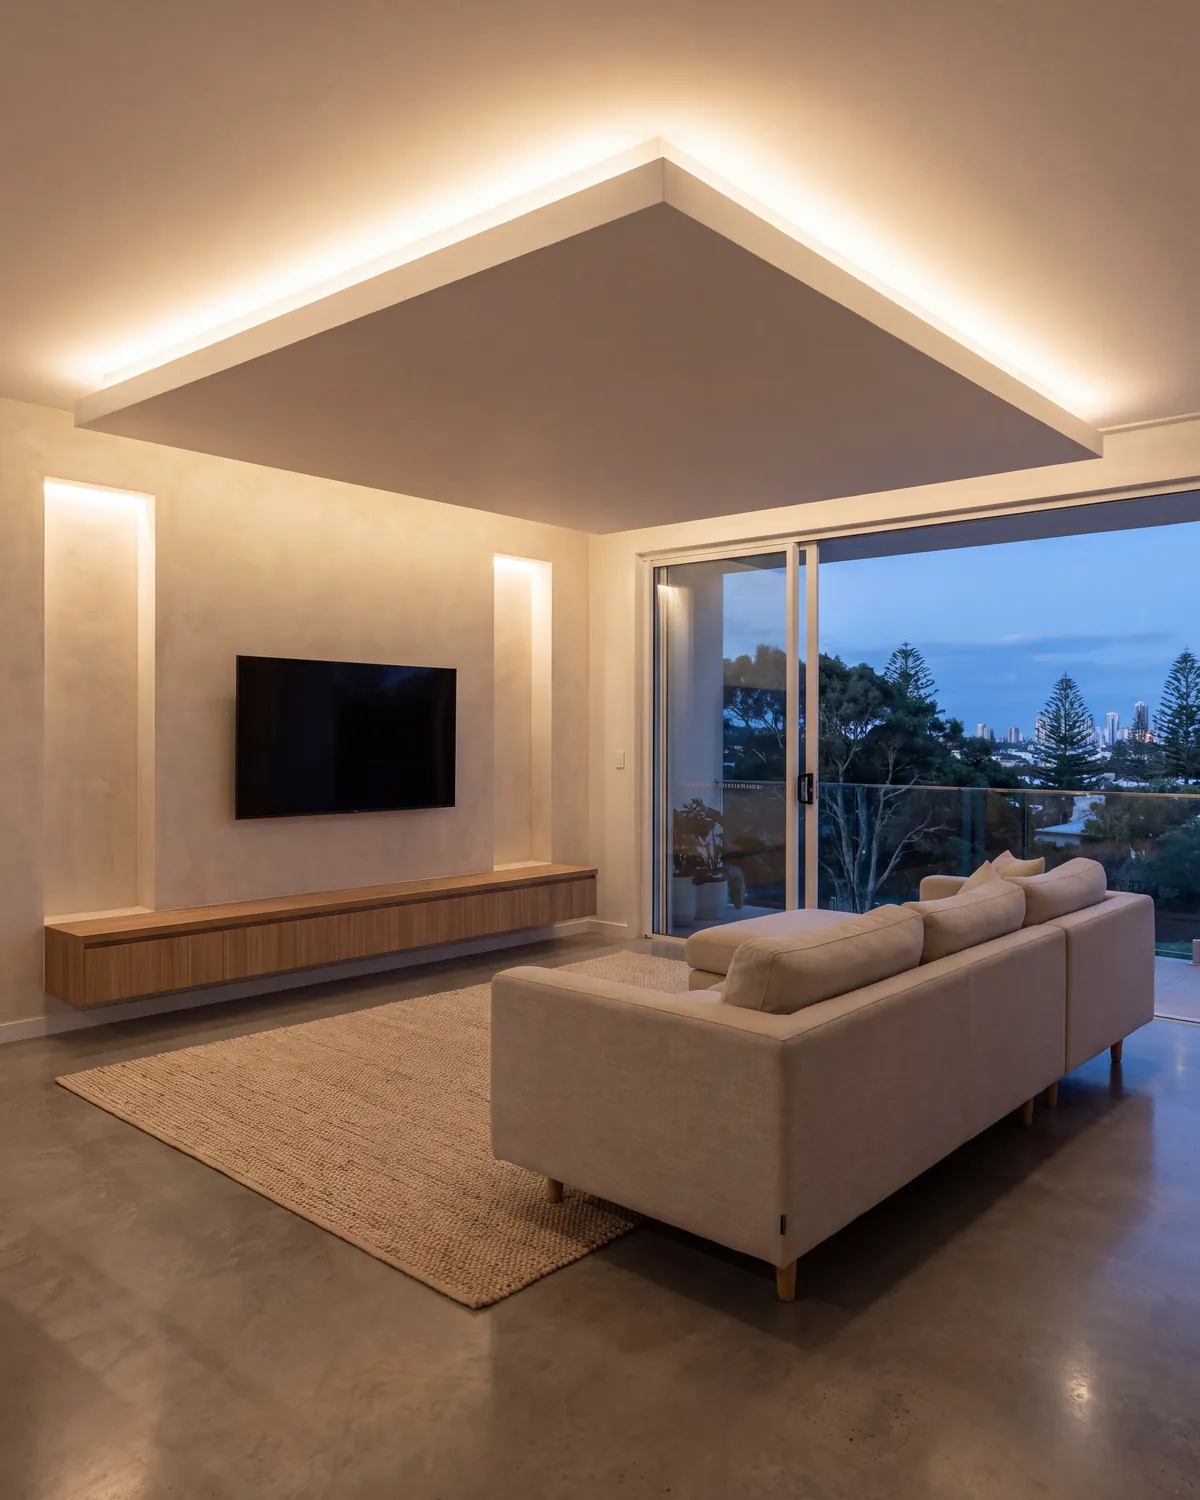
Plasterboard bulkheads, recessed ceilings with LED coves and TV walls with lit niches, built for Brisbane's brick family homes, renovations and newer estate homes.
- Fully licensed · QBCC338940C
- InsuranceFully insured
- Warranty3 months on new installations
- Service areaGold Coast & Brisbane
Brisbane
Which Brisbane homes suit a feature ceiling
Not every Brisbane ceiling is a good candidate, and we'll tell you honestly. A VJ timber ceiling in a Queenslander is usually worth keeping as it is. The homes that suit a feature ceiling best are the 1970s to 90s brick homes and newer builds of Carindale, Sunnybank, Rochedale and Logan, where flat plasterboard ceilings and open-plan living areas leave plenty of room to work with. Renovations and extensions are another good fit, because the ceiling is often being redone anyway.
Most designs drop down from the existing ceiling, so ceiling height matters. Many brick homes from that era have standard-height ceilings, which suit a bulkhead around the edge or over the kitchen better than a deep recess across the whole room. We check what's above too: ducted air-con, trusses, old insulation and, in older homes, whether the existing ceiling sheets need testing for asbestos before we cut into them. Then we mark out the design on the ceiling so you can see its size before we frame anything.
A feature ceiling takes several visits: framing and sheeting, the electrician's rough-in, then setting coats that need drying time between them. We're based in Hope Island, roughly 30 minutes to an hour from most of Brisbane's south and east, so we plan each stage on our Brisbane days and give you the schedule with the quote. A licensed electrician installs and connects the LED strips, drivers and dimmers. We can coordinate one, so the wiring goes in before the sheets close up.
What we do
Feature ceiling work we do in Brisbane
Bulkheads over kitchens and living areas
Plasterboard bulkheads in open-plan brick homes with an LED cove built in, to mark out the kitchen or living area without lowering the whole ceiling.
Recessed ceilings in renovations
Raised or dropped centre panels with a hidden cove for living rooms, dining areas and main bedrooms, where the ceiling is being re-sheeted as part of a renovation anyway.
Hiding ducts and beams
Ducted air-con, a beam left by a renovation or pipes boxed in with a bulkhead and turned into a lit feature, instead of an awkward box running across the ceiling.
TV walls in family rooms
TV walls for family and rumpus rooms in Logan and south-side homes, framed out from the old wall so cables disappear behind it, with timber blocking where the bracket goes and niches for consoles.
Build-under living areas
Bulkheads and coves around the edges of new rooms under a highset home, hiding the pipes and services that run beneath the upstairs floor and giving the room soft light.
Lit niches and hallway features
Display niches and shelf recesses with an LED slot in hallways, entries and bedhead walls, which suit the long hallways of split-level and two-storey homes.
Local conditions
Planning a feature ceiling in Brisbane
Hot roof spaces
Brisbane roof spaces get very hot in summer, which matters for the people working up there and for the LED drivers. We plan roof-space work for the cooler part of the day where we can, and leave access so your electrician can put the drivers somewhere they can be reached later.
Standard-height ceilings
Many brick homes built from the 1970s to the 90s have standard-height ceilings, so every bit a bulkhead drops is noticeable. We keep bulkheads as shallow as the cove and services allow, and mark the design out first so you can stand under it before deciding.
Older ceilings above
In older homes, the ceiling you're building down from may be fibrous plaster, or in houses built before about 1990, it could contain asbestos. It needs testing before we drill or cut it, and sometimes replacing the old ceiling first is the better path.
Areas we service
Where we work in Brisbane
- Feature ceilings & bulkheads Beenleigh
- Feature ceilings & bulkheads Logan
- Feature ceilings & bulkheads Springwood
- Feature ceilings & bulkheads Brisbane South
- Feature ceilings & bulkheads Mount Gravatt
- Feature ceilings & bulkheads Carindale
- All of Brisbane
More from Haziza House Services
- Carpenter in Brisbane
- Ceiling repair in Brisbane
- Custom doors in Brisbane
- Deck builder in Brisbane
- Door installation in Brisbane
- Door repair in Brisbane
- Timber fencing in Brisbane
- Fly screen repair in Brisbane
- Handyman in Brisbane
- Door handles and locks in Brisbane
- Patch and paint in Brisbane
- Plaster and gyprock repair in Brisbane
- Plasterboard installation in Brisbane
- Sliding door repair in Brisbane
- Built-in wardrobes in Brisbane
- Feature ceilings on the Gold Coast
- Full feature ceilings & bulkheads service details
FAQ
Feature ceilings & bulkheads questions
Can you put a feature ceiling in a Queenslander?
It can be done, but we'd think hard first. VJ ceilings are a big part of a Queenslander's character, and a modern bulkhead can look out of place. Where the ceiling has already been replaced with plasterboard, or in a modern extension at the back, a feature ceiling can work well. We'll give you an honest opinion.
Will a bulkhead make my room feel lower?
A little, around the edges, though a lit cove can make the centre of the room feel more open by contrast. In rooms with a standard-height ceiling, we keep the drop shallow and limit it to the edges or one area. Marking it out first lets you see how it will feel before anything is built.
Do you work with my electrician or yours?
Either. If you have an electrician you trust, we'll work with them on timing. If not, we can coordinate a licensed electrician for the wiring and connections. Either way, the electrical work is quoted by the electrician, separately from ours.
Can a feature ceiling work with ducted air-con?
Most of the time. Ducts and vents are mapped before we draw anything, then plan the bulkhead or recess around them, or use a bulkhead to hide a duct that's already in the way. Moving ducts or vents is a job for your air-con installer, and we'll tell you if the design needs it.
Free quote · Haziza House Services
Get a quote in Brisbane
Send a few details and photos of the job. We usually reply the same day.
0410 442 503 multihouseservices@gmail.com